Description
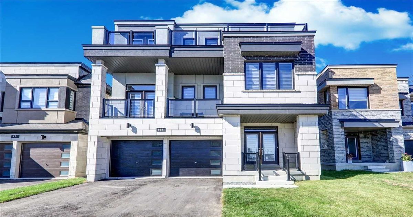
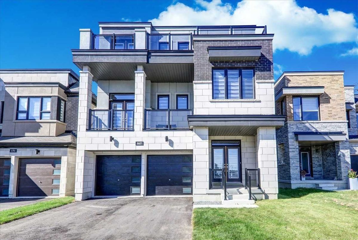
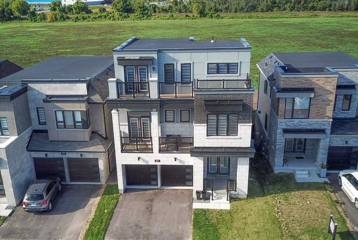
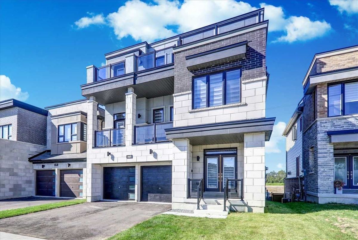
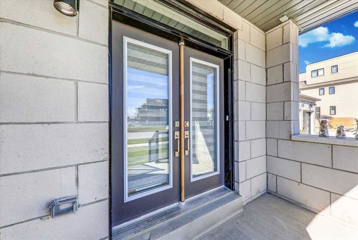
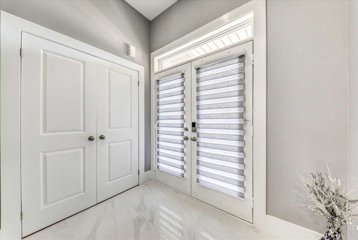
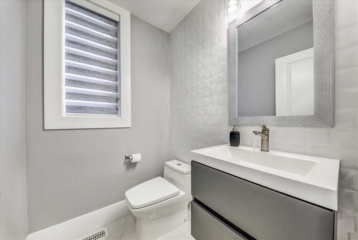
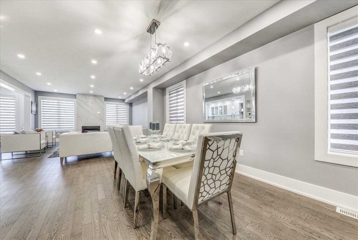
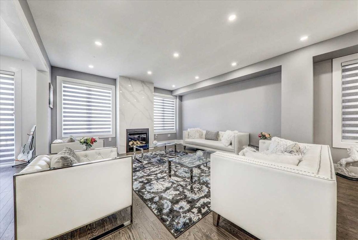
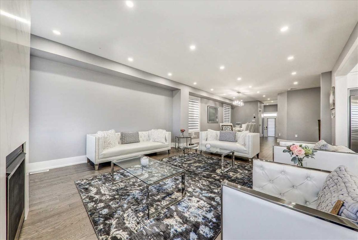
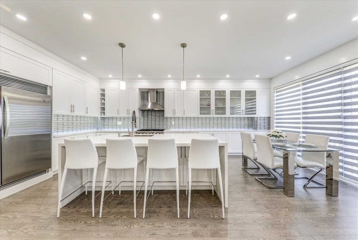
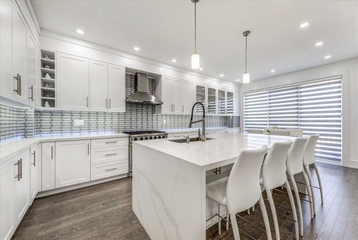
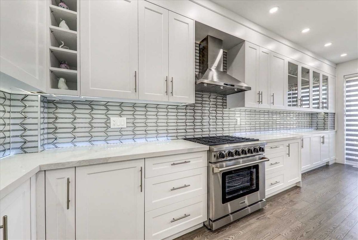
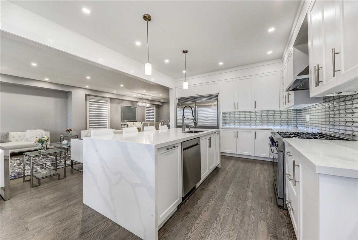
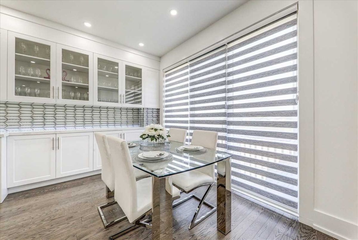
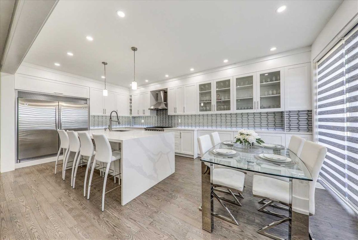
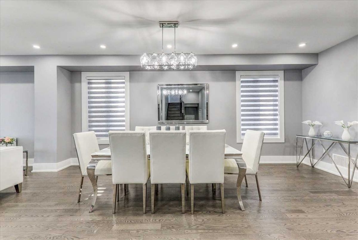
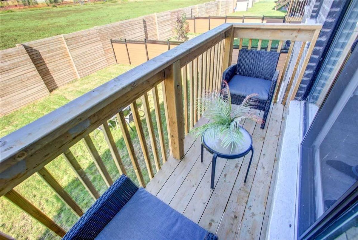
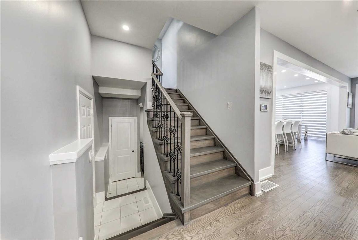
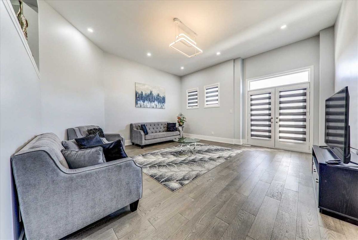
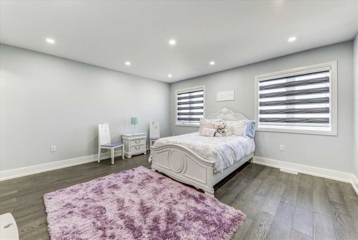
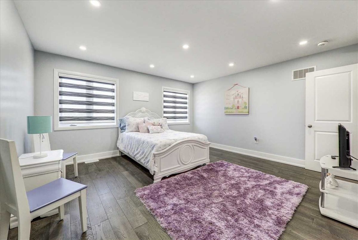
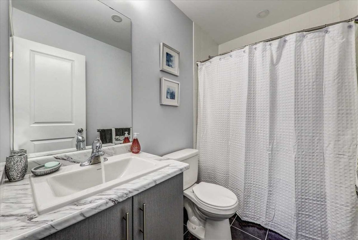
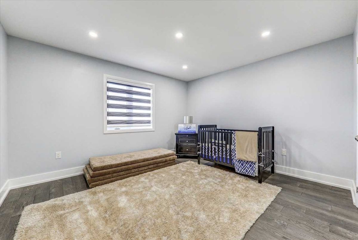
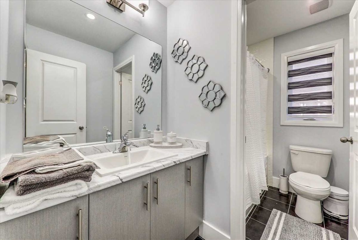
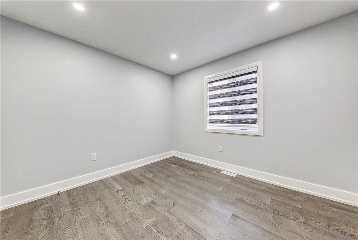
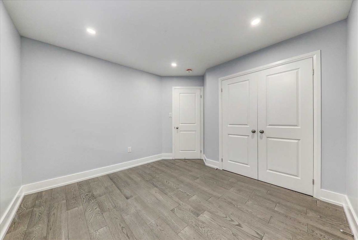
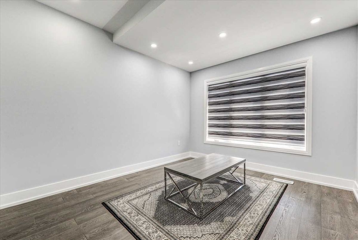
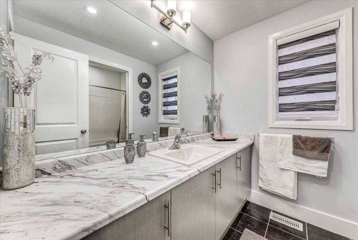
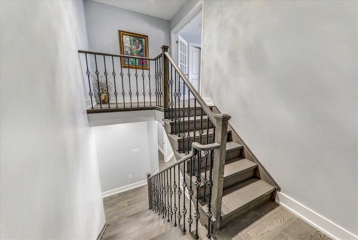
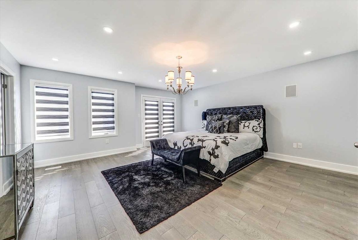
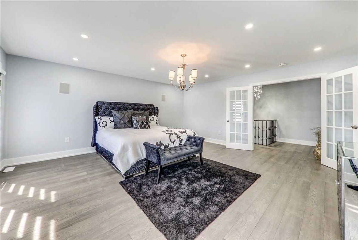
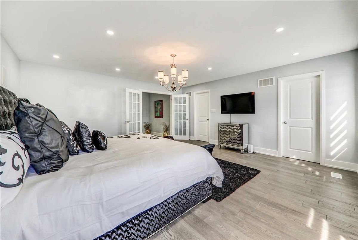
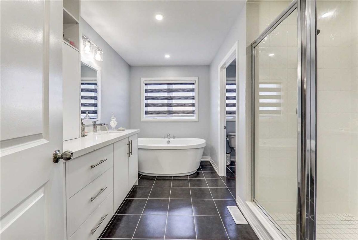
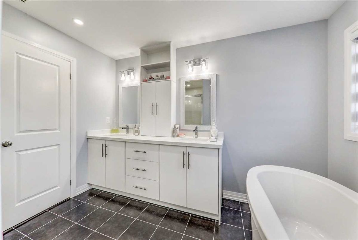
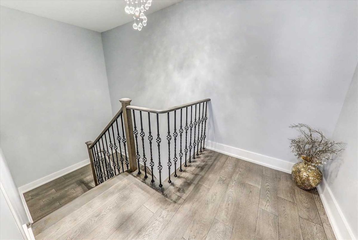
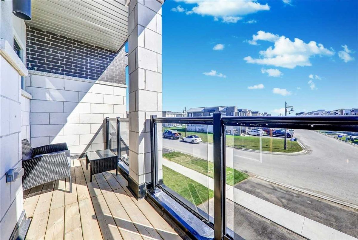
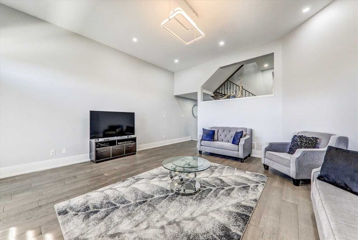
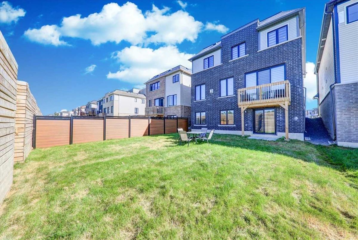
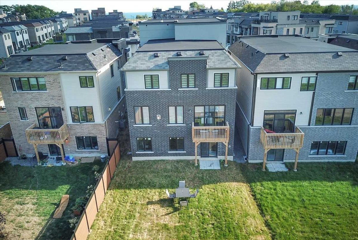
Great Opportunity To Own A 1Yr New Detached Home Near Lake Ontario.(In The Prestigious Lakebreeze Community). Luxurious Grand Summit Model With Almost 3500 Sq Ft W/150K Custom Upgrade! Featuring 5 Bedrooms & 5 Bathrooms! Private Master Bedroom In The Upper Level W/ Large Balcony Overlooks Water!Upgraded Hardwood Floor Thru Out! 11' Ceiling! Upgraded Kitchen! Open Concept Layout In The Main Floor. Great Room With Gas Fireplace!W/Out Basement! Tarion Warranty.
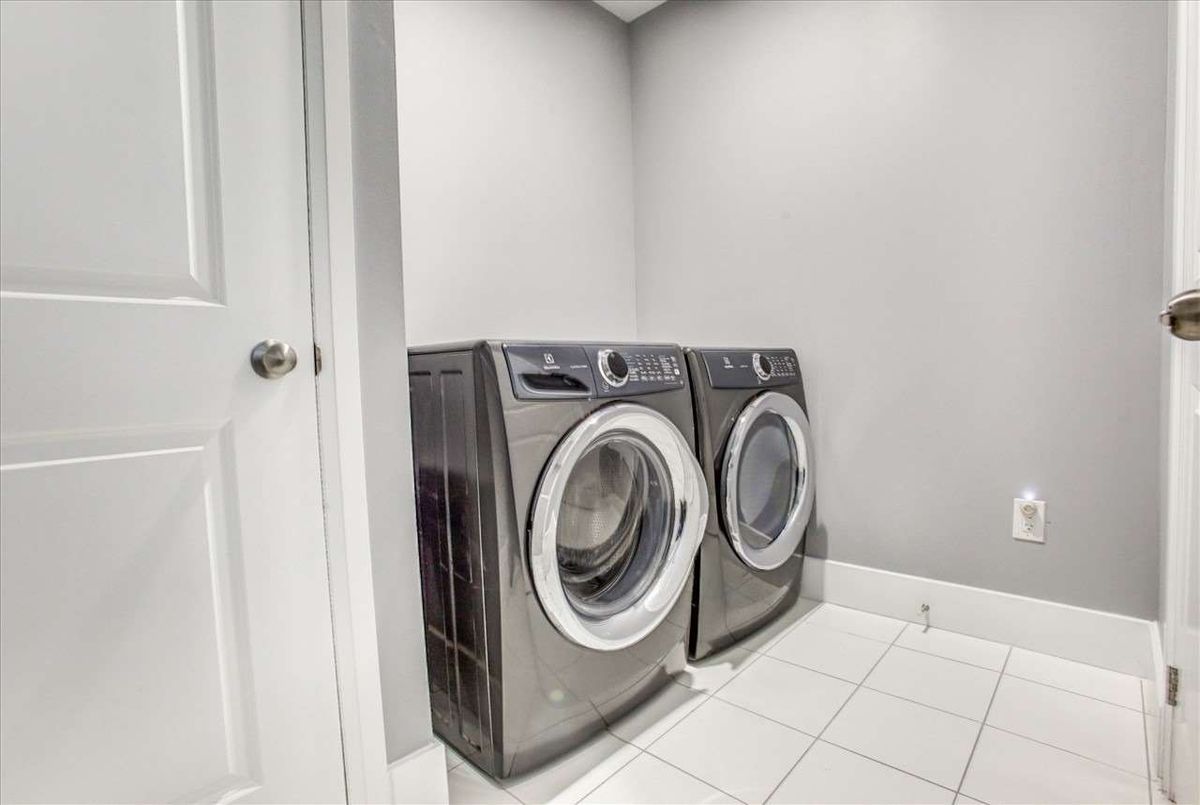
S/S Fridge, Stove, B/In Dishwasher, Washer, Dryer, A/C & Lots Of Upgrades From The Builder.
Additional Details
-
- MLS®
- E4903019
-
- Community
- Bowmanville
-
- Total Area
- 3500-5000
-
- Lot Size
- 37.07 X 114.83
-
- Living Area
- 3500-5000
-
- Building Type
- Detached
-
- Building Style
- 2 1/2 Storey
-
- Taxes
- $7684.87 (2020)
-
- Garage Space
- 2
-
- Garage Type
- Built-In
-
- Parking Space
- 2
-
- Cooling
- Central Air
-
- Heating
- Gas
-
- Kitchen
- 1
-
- Basement
- Full,Walk-Out
-
- Possession Date
- 2020-11-08 00:00:00.0
-
- Pool
- None
-
- Listing Brokerage
- ROYAL LEPAGE IGNITE REALTY, BROKERAGE
Receive an Instant Property Analysis generated by state of the art Artificial Intelligence.
Comparable Sold Properties and similar active properties sorted in a chart, allowing you to analyze the dynamics of this property.
Virtual Tour